MR. ROOF INC / Siding
Siding Water Management in Warwick, RI: Details That Matter
Go beyond siding color and panels. Learn what to ask about wall drainage, window flashing, roof runoff and concealed installation details for your Warwick home.
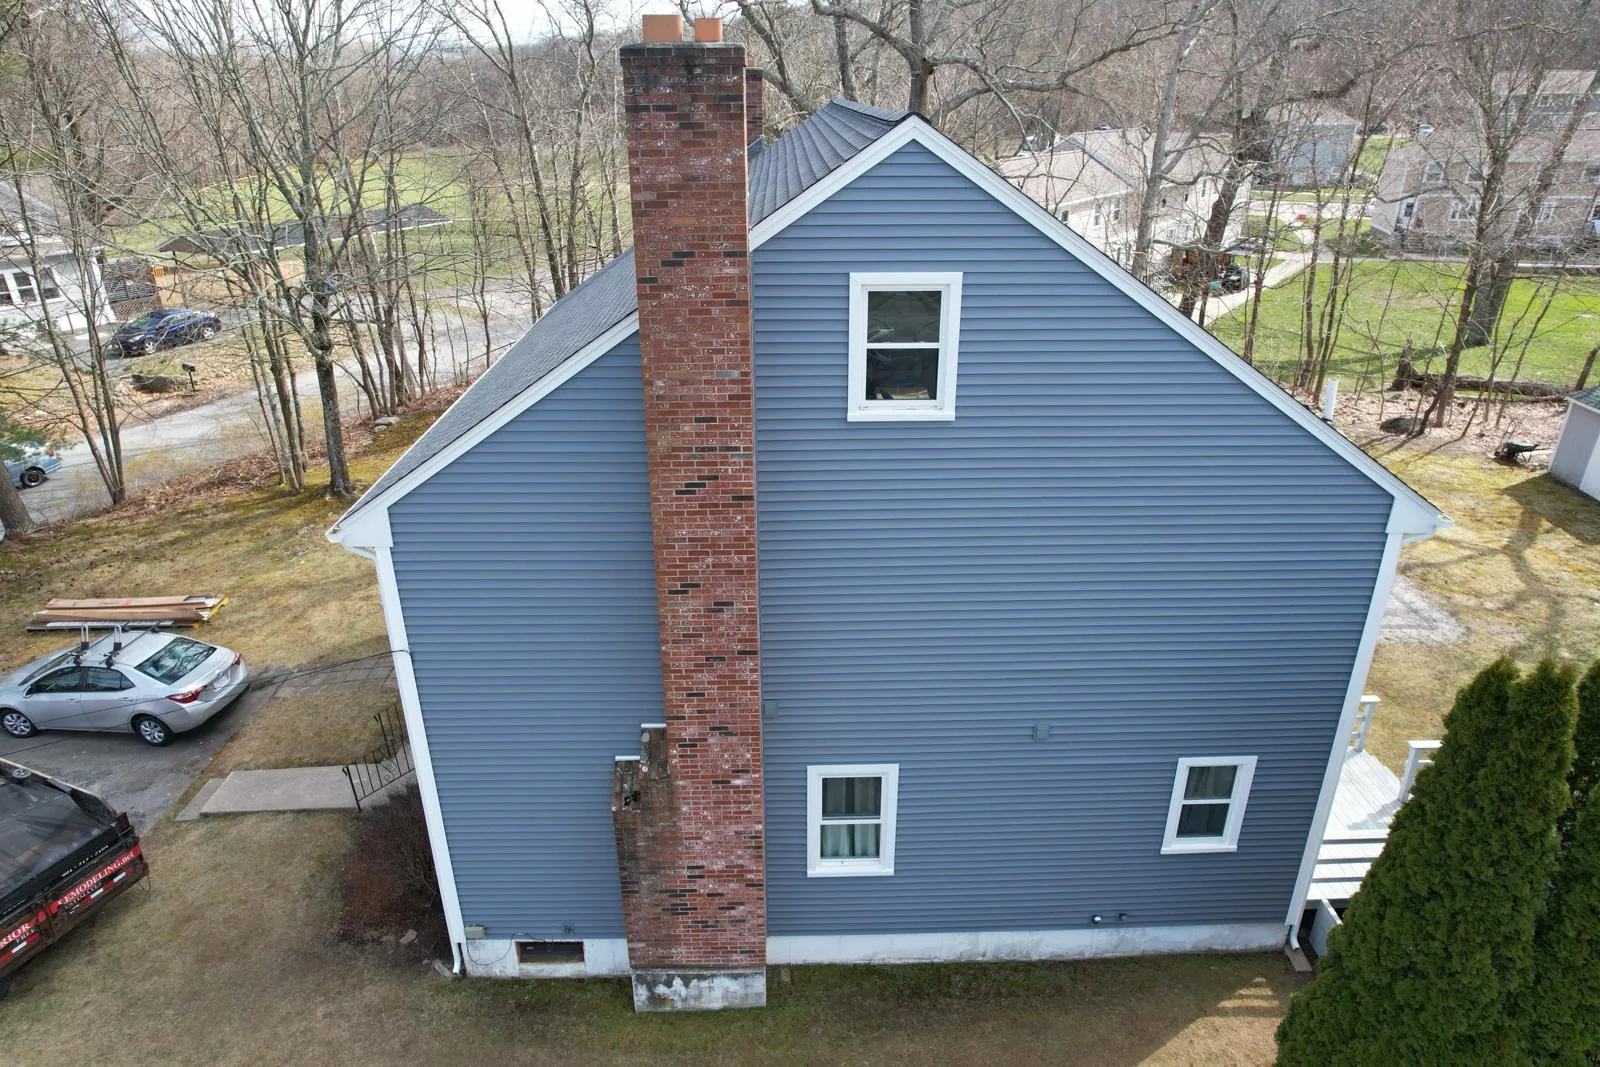
New siding changes how a house looks. The work beneath it determines how the wall handles rain that passes the outer covering. If a Warwick siding proposal lists panels, color and trim but says little about flashing or the layer behind the panels, there are important questions left unanswered.
This guide explains those questions in homeowner terms. It focuses on water movement at windows, roof junctions, vents and the bottom of the wall, so you can discuss the installation details before they disappear behind the finished siding.
Start with a drainage path behind the siding
Siding is the visible cladding. A water-resistive barrier, often called housewrap, is a separate layer behind it that helps protect the wall and direct water outward. Its connections matter as much as the sheet covering the broad wall surface.
PNNL’s guide to drainage behind exterior cladding describes a continuous water-control layer integrated with flashing. Water should have a route down and away from vulnerable materials. Selecting attractive panels does not answer whether that route exists.
Ask what barrier is already present, whether its condition can be established before removal, and what the contractor proposes to retain or replace. A drawing or marked photograph can make the answer clearer than the phrase “wrap included.” For a partial project, ask how new work will connect to the wall sections left untouched.
Review the exposure of the actual house
Do not choose an installation solely from the city name. A sheltered wall and an open elevation on the same Warwick property may present different conditions. If the home is near the water or has an exposed frontage, tell the contractor; do not assume every address needs an identical coastal specification.
Prepare an elevation-by-elevation list: where rain hits directly, where you have observed gutter overflow, where sprinklers wet the wall and where staining keeps returning. Include photographs of roof intersections and nearby windows. These observations help frame the inspection without claiming to identify damage hidden behind the siding.
Ask the installer to confirm that the selected product, fastening method and accessories suit the conditions found. Product-specific instructions should guide the details rather than a general promise that one material handles every situation.
Make windows and wall penetrations part of the siding scope
Windows, doors, hose connections, lights and vents interrupt the wall surface. Discuss each type of interruption before installation. Ask how trim blocks and flashing will connect to the water-control layer, and who will remove and reinstall attached fixtures where necessary.
The PNNL guide to wall penetrations explains why these connections need to be integrated with the wall’s protective layers. Simply cutting a panel around a fixture does not describe that integration.
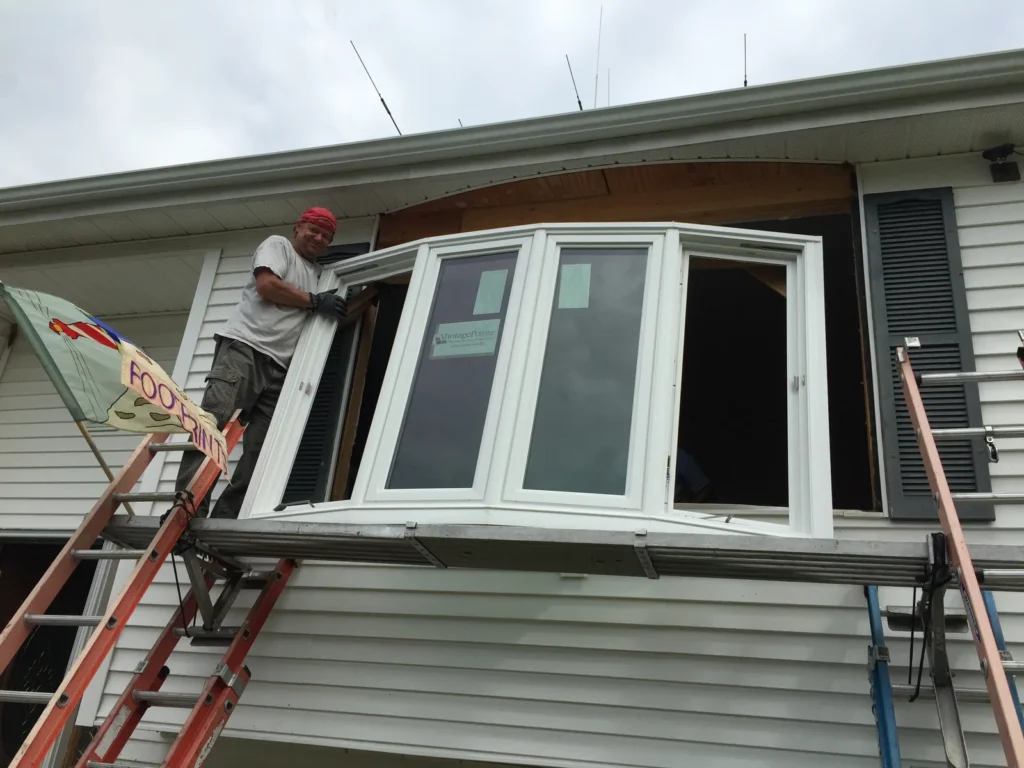
At windows, request an explanation of the head, side and sill details, including where collected water exits. The Department of Energy’s sill-pan guidance shows the relationship between opening flashing and housewrap. If windows may be replaced later, discuss how that work could affect the new trim and siding now. That conversation can clarify responsibilities across separate projects.
Check where roof runoff meets the wall
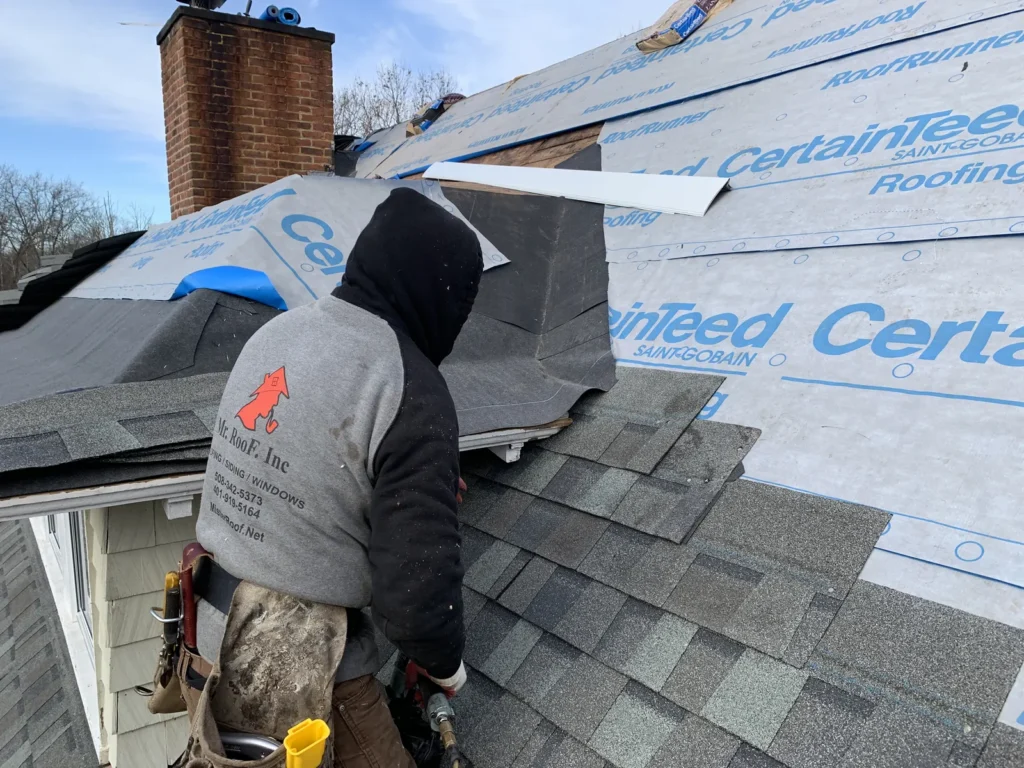
A siding crew may encounter a roof slope ending beside an exterior wall. At that location, ask how roof flashing and the wall barrier work together. PNNL’s roof-to-wall examples show a kick-out flashing directing runoff away from the siding at the lower end of the intersection.
Have the contractor identify any related roofing or gutter work before the wall is closed. State who completes it and whether it is included in the same proposal. If damaged trim extends into the roof edge, a separate soffit and fascia assessment may help define that portion of the work.
Use the selected manufacturer’s details
Installation rules vary between products. CertainTeed’s vinyl siding guidance explains that vinyl requires room to move with temperature changes and that the siding itself is not a watertight barrier. Ask how the specified panels and accessories will be fastened and flashed; tighter fastening is not automatically better installation.
For fiber cement, request the current instructions for the exact product. James Hardie’s technical library includes installation and clearance information. The proposal should identify the applicable product and details at roofing, ground and adjacent surfaces rather than applying one clearance number to every material.
If you are still selecting materials, review vinyl siding or Hardie plank options with those installation questions in mind.
Record concealed work before the final panels go on
Request photographs of the exposed wall condition, repaired substrate, barrier and critical flashing. These records make it easier to understand what was installed and plan future work. Ask how unforeseen deterioration will be documented and approved before additional materials are ordered.
A completion discussion should cover drainage openings that need to remain clear, product-specific care and who to contact if a stain returns. Avoid adding caulk to every visible opening without checking the manufacturer’s detail; some openings serve drainage or movement functions.
Questions about siding and rain
Will new siding fix a wet interior wall?
Only if the work addresses the actual water source and damaged assembly. Have the entry point investigated before assuming new panels will solve it. A siding repair assessment can help establish the next step.
Can sound existing housewrap stay in place?
Ask the contractor to evaluate its condition and connections. Retaining a sheet is different from proving it can be integrated with new flashing. The scope should explain both the retained material and the transitions.
Should every seam be filled with sealant?
No universal rule applies. Some joints require sealant; other details need movement or drainage. Request the instructions for your particular siding and trim assembly rather than sealing openings indiscriminately.
Discuss the wall details before installation
Bring your elevation photographs and questions to Mister Roof. Our Warwick showroom is at 110 Jefferson Blvd, Unit I, Warwick, RI 02888. Ask for a siding replacement scope that identifies the water-management work as clearly as the finished color and profile.